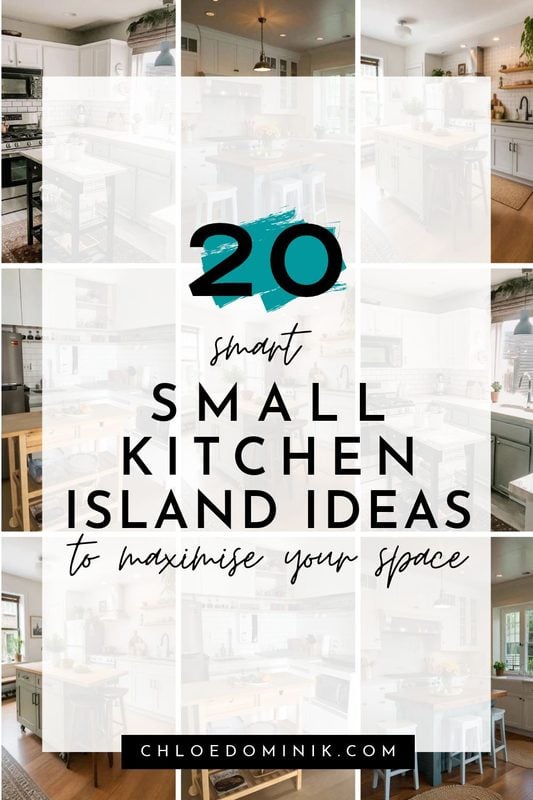
20 Smart Small Kitchen Island Ideas To Maximise Space
A small kitchen doesn’t mean you have to miss out on the extra storage, worktop space, and style that a kitchen island can bring. With the right design, even a compact island can make your kitchen feel more practical without overwhelming the room.
From slim kitchen islands and clever storage solutions to small islands with seating, there are plenty of ways to make this popular kitchen feature work in a smaller space. The key is choosing the right size, layout, and design for the way you actually use your kitchen.
If you’re wondering whether you can squeeze an island into your space, these small kitchen island ideas are full of inspiration to help you find a solution that’s both stylish and functional.
Small Kitchen Island Ideas
Freestanding Small Kitchen Islands
For small spaces, adding a freestanding island is the most affordable and simple solution. Easy to move, even if it’s not on wheels or casters, it gives you flexibility.
1. Simple Open-Shelf Kitchen Island
This wooden IKEA storage island is a simple solution that provides extra worktop space along with shelves for plates, baskets, cookbooks, and other frequently used items. Its open design also makes it feel less bulky than a completely enclosed island.
2. Narrow Kitchen Island for a Small Space
When floor space is tight, a narrow island like this can provide that valuable extra work surface without getting in the way. A hardwearing surface like granite for the top makes the island practical.
The open shelves underneath are perfect for pots, baskets, and other frequently used items. Its slim, furniture-style design also keeps the kitchen feeling open rather than overcrowded. Ground the island area with a nice rug runner like this dark patterned one.
3. Slim Mobile Kitchen Island
A narrow kitchen doesn’t necessarily rule out an island. This slim wooden design sits neatly between the cabinetry while still providing valuable additional prep space and storage. The wheels are practical because the island can easily be moved whenever you need a little more floor space.
I love that despite its small footprint, it has a variety of storage, including a rack for hanging tea towels, top and bottom drawers, and open storage for easy access.
4. Compact Wooden Kitchen Island With Stool
Even a very small kitchen can benefit from a little extra surface space.
Another use of an IKEA island provides room for food prep while the shelves underneath make use of otherwise wasted space. Adding a single stool turns one end into a casual breakfast spot without taking up the room required for a larger seating area.
Repurposed Kitchen Island Ideas
There are other affordable solutions to maximise the potential of your kitchen space without buying a new kitchen island. Have a look in second-hand shops and around your home to see if you have any furniture pieces that could be repurposed as a kitchen island.
5. Repurposed Antique Kitchen Island
Think beyond traditional kitchen cabinetry when you’re working with a small space.
An antique chest or vintage piece of furniture can make a wonderfully characterful kitchen island while providing useful drawers and cupboard storage. It’s a lovely way to introduce warmth and personality into an otherwise modern kitchen.
6. Rustic Farmhouse Kitchen Worktable
A traditional worktable can be a brilliant alternative to a fitted kitchen island. This rustic wooden design provides a generous prep surface and a large open shelf underneath for cookware, baskets or decorative pieces. Because the base remains open, the island feels lighter and less imposing within the room.
7. Freestanding Butcher Block Kitchen Island
A freestanding island is a great option when you don’t want to commit to built-in cabinetry. This charming design combines a chunky butcher block worktop with drawers and open shelves underneath. It’s perfect for creating an extra food-prep area while keeping plates, baskets, and other essentials close at hand.
8. Farmhouse Kitchen Island With Stools
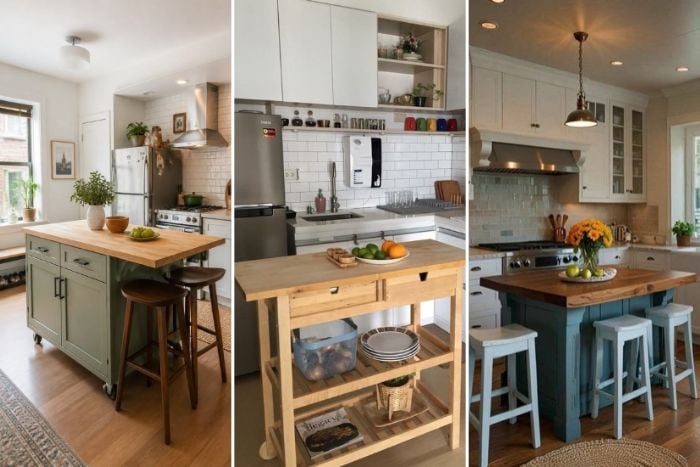
A chunky wooden countertop and deep blue-green base give this small island plenty of farmhouse character. The overhang provides enough room for stools on more than one side, making it a practical gathering spot as well as a food-prep surface. It’s a lovely way to introduce colour into a predominantly neutral kitchen.
Small Kitchen Islands With Seating
A couple of stools added to a small kitchen island, and there you have a small but practical seating area for breakfast and lunches. It’s the best way to make your kitchen multi-functional, efficient, and a space to enjoy!
9. Compact Island With Seating and Storage
This little island manages to squeeze storage, seating and additional worktop space into one clever design. The open shelving and baskets make great use of the space underneath, while the stools sit alongside to turn it into a breakfast area. I also love the handy towel rail on the side.
10. Small Mobile Kitchen Island With Seating
A mobile island gives you much more flexibility when you’re working with limited floor space. This green design includes cupboards, drawers, a generous wooden worktop and seating for two, all within a compact footprint.
The castors mean you can reposition it whenever you need more room, making it a particularly practical small-kitchen solution.
11. Small Kitchen Island With Built-In Storage
This transitional style island has a pop of colour with a practical design. The soft grey-green finish is also a lovely contrast against the white kitchen. Open shelving at the end provides an easy spot for storage baskets, cookbooks and everyday kitchen essentials, while the overhanging countertop creates space for two stools.
12. Simple Small Kitchen Island With Seating
This simple white island fits beautifully into the bright kitchen without making the space feel crowded. The warm wood countertop adds a little contrast, while two slim stools create an easy breakfast or coffee spot. It’s a great example of how a relatively small island can make a kitchen much more functional.
13. Small Kitchen Island With Open Shelving
Open shelving is a clever addition to a compact kitchen island because it gives you useful storage without making the design feel too heavy.
This island combines a warm wooden worktop with space for two stools and shelves for everyday kitchen essentials. The wooden accents throughout the room and the rattan shade help tie everything together.
14. Warm Wood Kitchen Island With Seating
The rich wood finish turns this compact island into a beautiful focal point in an otherwise light and neutral kitchen. Simple pendant lighting above the island and two upholstered stools tucked neatly underneath create a comfortable place for breakfast or casual meals.
15. Small Sage Green Kitchen Island
This compact sage green island creates a beautiful focal point without dominating the kitchen. The light quartz countertop keeps the space bright, while two woven stools turn the island into a comfortable spot for casual dining.
Using a colour that coordinates with the surrounding cabinetry also helps the island feel like a natural part of the room.
16. Black Kitchen Island With Wooden Countertop
If you want your small island to make more of a statement, a darker finish can work beautifully. This black island creates a striking contrast against the white cabinets, while the natural wood countertop and stools soften the overall look. The wooden stools turn the island into a useful informal dining area.
17. Compact Black Kitchen Island With Clear Stools
This streamlined island is a clever choice for a smaller modern kitchen. The open lower shelf provides additional storage, while transparent stools visually disappear into the space and help keep the island from feeling bulky. The butcher-block top adds warmth against the dark base and contrasts the flooring.
18. Freestanding Kitchen Island With Storage and Seating
This freestanding island offers a little bit of everything: extra prep space, shelving, and casual seating. The white base blends naturally with the surrounding cabinetry, while the wooden countertop brings warmth to the room. Open shelves at the end are especially useful for keeping cookware within easy reach.
19. Narrow Dining Table-Style Kitchen Island
Sometimes the simplest solution works best. A narrow table can double as a kitchen island, giving you an extra surface for preparing food, casual dining, or enjoying your morning coffee. The open base keeps the design visually light, which can be especially helpful in a small kitchen.
20. Open plan area with island
If you’re worried that adding an island to your kitchen in an open plan living area will make it feel too cluttered, then this example shows otherwise. With a simple design that is narrow, open, and minimalistic, you can keep your kitchen island.
RELATED POSTS:
- 31 Stylish Pendant Lighting Over Kitchen Island Ideas
- 36 Beautiful Best Kitchen Runner Rugs To Elevate Space
- 31 Stylish Breakfast Nook Ideas To Setup Your Perfect Morning
- Is The Kitchen Triangle Rule Still Important?
A small kitchen island can make a surprisingly big difference to how your kitchen looks and functions. Whether you choose a narrow island, a compact design with seating, or something with plenty of hidden storage, the key is finding an option that works with your available space rather than against it.
Don’t be afraid to keep things simple. Even a small island can give you valuable extra worktop space while creating a natural focal point in the room. Hopefully, these small kitchen island ideas have given you plenty of inspiration for creating a kitchen that feels stylish, practical, and perfectly suited to your home.
Chloe
Small Kitchen Island FAQs
This post contains some affiliate links which I may make a small commission from should you purchase something. For more information check out the disclosure and terms and conditions page.
- 20 Smart Small Kitchen Island Ideas To Maximise Space
- 22 Indulgent Hot Chocolate Bar Ideas To Enjoy On The Cold Days
- 9 Great Elevated Home Styling Tips: To Get The Right Finishing Touch
- Ultimate Bar Cart Styling Guide: What Every Bar Cart Needs
- 40 Cute Christmas Cushions To Get Into The Festive Spirit